


Page 298 - Ceratizit Catalog
P. 298
Surface quality
   A277


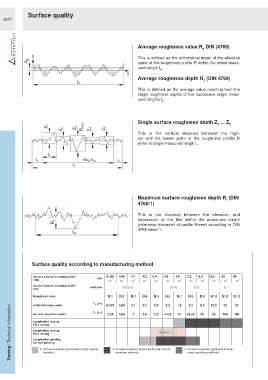
                                                              Average roughness value R  DIN (4768)
                                                                                           a

                                                              This is defined as the arithmetical mean of the absolute
                                                              sums of the roughness profile R within the entire meas-
                                                              ured length l .
                                                                        m
                                                              Average roughness depth R  (DIN 4768)
                                                                                           z
                                                              This is defined as the average value resulting from the
                                                              single roughness depths of five successive single meas-
                                                              ured lengths l .
                                                                         e


                                                              Single surface roughness depth Z  ... Z
                                                                                                  1    5
                                                              This is the vertical distance between the high-
                                                              est and the lowest point of the roughness profile R
                                                              within a single measured length l .
                                                                                        e


                                                              Maximum surface roughness depth R  (DIN
                                                                                                     t
                                                              4768/1)

                                                              This is the distance between the elevation and
                                                              depression of the line within the measured length
                                                              (reference distance) of profile filtered according to DIN
                                                              4768 sheet 1.


               Surface quality according to manufacturing method

                Surface symbol according to ISO   0,025  0,05  0,1  0,2  0,4  0,8  1,6  3,2  6,3  12,5  25  50
                1302                        new
                Surface symbol according to ISO
                3141                     until now
                Roughness index                  N 1  N 2  N 3  N 4  N 5  N 6   N 7  N 8  N 9  N 10  N 11  N 12
                                          R a  [µm]  0,025  0,05  0,1  0,2  0,4  4-6,3  1,6  16-25  6,3  12,5  100  160
                Arithmetic mean value
                                                                                     3,2
                                                                                                    25
                                                                                                         50
                                                                           0,8
      Turning / Technical information  Longitudinal turning   Surface roughness (produced through normal   Surface roughness (produced through
                                          R z  [µm]
                                                                                               63
                                                                                          40
                                                                                10
                                                 0,25
                                                      0,63
                                                            1
                Surface roughness depth
                                                                     2,5
                                                                1,6
                Face turning
                Longitudinal turning
                Face turning
                Longitudinal grinding
                Surface grinding
                    Surface roughness (produced through special
                    methods)
                                                    workshop methods)
                                                                                    rough machining methods)

