


Page 299 - Ceratizit Catalog
P. 299
Surface quality
                                                                                                                   A278


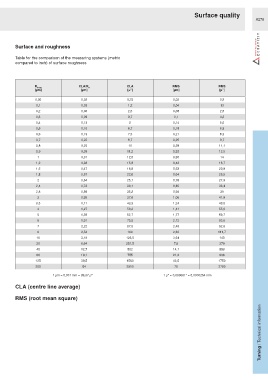
        Surface and roughness


        Table for the comparison of the measuring systems (metric
        compared to inch) of surface roughness


                R tmax              CLA/R a              CLA                  RMS                 RMS
                 [µm]                [µm]                 [µ"]                [µm]                [µ"]
                 0,06                0,02                0,75                 0,02                 0,8
                 0,1                 0,03                 1,2                 0,04                 13
                 0,2                 0,06                 2,5                 0,08                 2,8
                 0,3                 0,09                 3,7                 0,1                  4,2
                 0,4                 0,13                 5                   0,14                 5,6
                 0,5                 0,16                 6,7                 0,18                 6,9
                 0,6                 0,19                 7,5                 0,21                 8,3
                 0,7                 0,22                 8,7                 0,25                 9,7
                 0,8                 0,25                 10                  0,28                11,1
                 0,9                 0,28                11,2                 0,32                12,5
                  1                  0,31                12,5                 0,35                 14
                 1,2                 0,38                15,8                 0,42                16,7
                 1,5                 0,47                18,8                 0,53                20,9
                 1,8                 0,57                22,6                 0,64                25,5
                  2                  0,64                25,1                 0,78                27,9
                 2,4                 0,73                30,1                 0,85                33,4
                 2,8                 0,89                35,2                 0,99                 39
                  3                  0,95                37,6                 1,06                41,9
                 3,5                 1,11                43,9                 1,24                48,8
                  4                  1,27                50,2                 1,41                55,8
                  5                  1,59                62,7                 1,77                69,7
                  6                  1,91                75,5                 2,12                83,6
                  7                  2,22                87,5                 2,48                92,6
                  8                  2,54                 100                 2,83                111,7
                 10                  3,18                125,5                3,54                140
                 20                  6,64                251,5                7,8                 279
                 40                  12,7                 502                 14,1                558
                 60                  19,1                 755                 21,2                836
                 125                 39,5                1560                 43,5                1750
                 200                  64                 2510                 78                  2790
                        1 µm = 0,001 mm = 39,37 µ''                       1 µ'' = 0,000001" = 0,0000254 mm

        CLA (centre line average)

        RMS (root mean square)
                                                                                                                     Turning / Technical information

