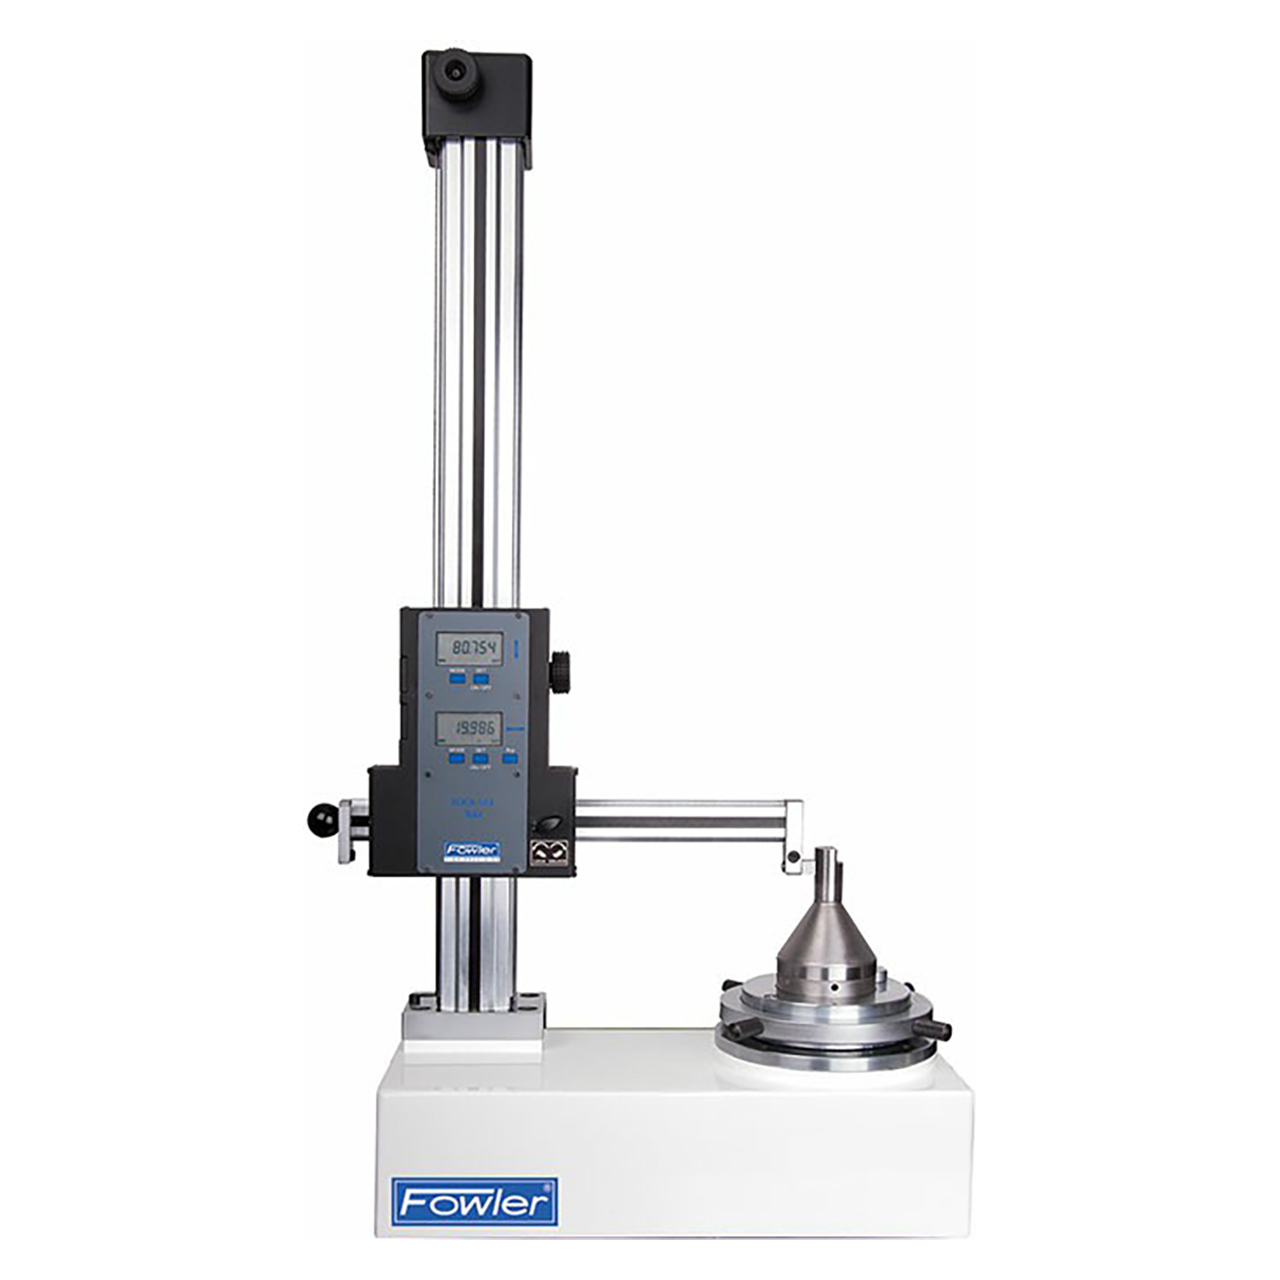
Quick checking of heights and diameters (radius) of all kinds of tools such as ISO, BT, HSK, VDIA etc. is guaranteed by a fixed precise steel measuring column with displacement devices in coordinates (X/Z) and constant measuring force.Tool Holding SpindleTool presetter is supplied with high precision imported ball cage bearing (Grade 0). High precision spindle has:. Less than 2 µm concentricity error. No need of additional setting master due to integrated calibration point on the spindle for both axisAdditional Features. Counter balanced measuring carriage. Constant measuring force of horizontal measuring arm ensures high accuracy. High precision Sylvac measuring systemDisplay. MIN/MAX function. 2 reference indications. Measuring value display. Function for PRESET value and TOLERANCE value inputs. Tolerance mode indication. Measuring unit (MM/INCH) indication. Low battery warning indication. Display hold. Output - OPTO RS232 for each axis. Floating zero function. Carbide measuring insert. Accepts measuring probes with 8mm shank.
| Range | 15.7"/400mm |
| Diameter/Radius Measurement | 11.8"/5.9"(300/150mm) |
| Spindle Runout | ≤0.00008"/0.002mm |
| Resolution | 0.00005"/0.001mm |
| Weight | 75lbs./34kg. |
| Spindle Taper | ISO50 |
| Data Output | OPTORS232Compatible(2) |
| Battery | (2)Lithium,3VtypeCR2032,life4000hts.approx. |

 714.897.1700
 Chat
Chat
 Email
Email
 Quotes
 Quick Order