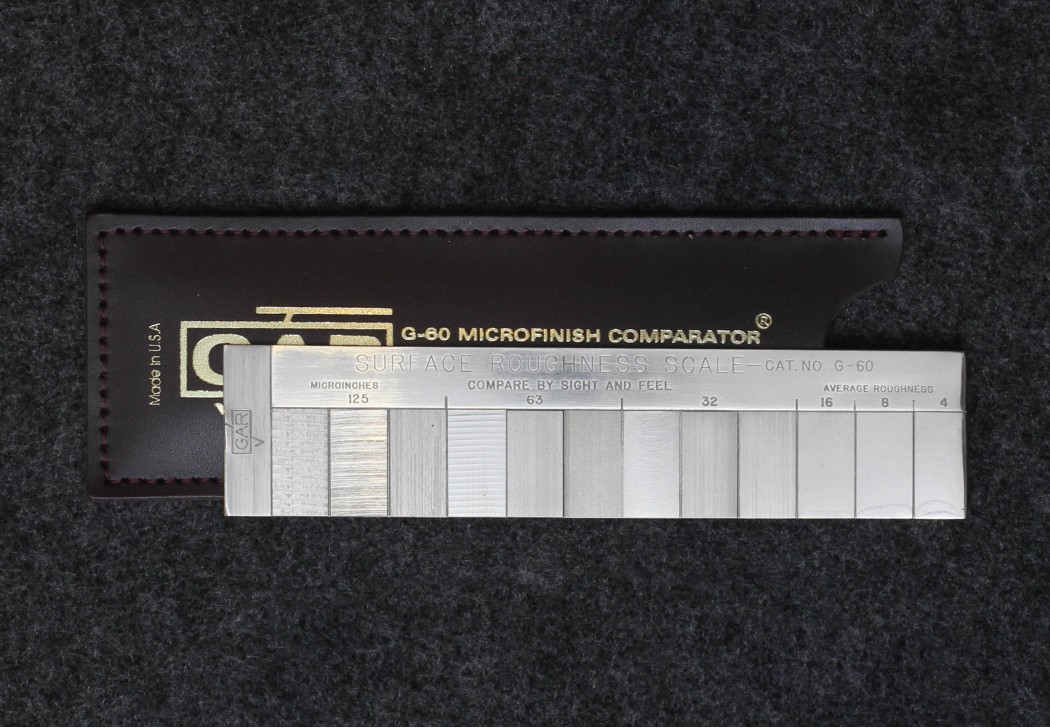

Twelve replicated machined surface finish specimens with examples of five different machining processes: lapped, ground, profiled, shape-turned and milled- ranging from 4 to 125 Microinches.
The G-60 Microfinish Comparator Surface Roughness Scale is made by a dual electroforming process wherein nickel is electrodeposited to provide an exact reproduction in intricate detail. The surfaces used in this scale are reproductions of accurately machined surfaces measured in microinches (millionths of an inch 0.000001"). The numbers engraved alongside each surface are the average deviation from the mean surface expressed in microinches. The G-60 Microfinish Comparator Surface Roughness Scale provides the industry with established flat surface roughness specimens for visual and tactual comparison. It is used in specifying and controlling surface roughness when a product having the appearance of typically machined surfaces is required. The G-60 Microfinish Comparator Surface roughness Scale provides an economical tool which permit roughness to be specified on the same basis as linear measurements. The surfaces presented are the result of years of research and engineering.
Features:

 714.897.1700
 Chat
Chat
 Email
Email
 Quotes
 Quick Order