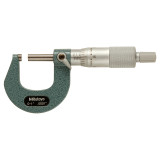

The Mitutoyo 103-260 Mechanical Outside Micrometer is a precision measuring tool for checking outside dimensions on machined parts, components, and other workpieces. It features a 0.0001" graduation and a 0 to 1" measuring range, making it suitable for detailed dimensional inspection in machine shops and manufacturing environments.
A ratchet stop helps maintain consistent measuring pressure during repetitive measurements, supporting reliable and repeatable readings. The micrometer also features a hammertone, baked enamel finished frame for durability in regular shop use.
The Mitutoyo 103-260 uses carbide measuring surfaces for durable contact with workpieces. A standard bar is included, adding practical value for measurement reference and setup requirements.
0.0001" Graduation
The 0.0001" graduation provides fine measurement resolution for precision dimensional inspection. The mechanical format allows users to take measurements without relying on electronic power or batteries.
0 to 1" Measuring Range
The measuring range covers outside dimensions from 0 to 1", with a maximum measurement of 1.0000" or 25.40 mm. The range suits many small components and precision machined parts.
Ratchet Stop for Repeatable Readings
The ratchet stop helps apply consistent measuring force during repeated measurements. Controlled pressure can help reduce variation between readings when checking multiple workpieces.
Carbide Measuring Surfaces
Carbide measuring surfaces provide durable contact areas for regular measurement applications. They are well suited to machine shop and inspection environments where measuring tools may see frequent use.
Hammertone Enamel Finish
The frame has a hammertone, baked enamel finish that provides a durable exterior for everyday shop conditions.
Standard Bar Included
A standard bar comes with the micrometer, supporting measurement reference and setup needs.
| Brand | Mitutoyo |
| Manufacturer Number | 103-260 |
| Product Type | Mechanical Outside Micrometer |
| Category | Mechanical Outside Micrometers |
| Measuring Range | 0 to 1" |
| Maximum Measurement | 1" |
| Maximum Measurement | 1.0000" |
| Maximum Measurement | 25.40 mm |
| Graduation | 0.0001" |
| Measuring Material | Carbide |
| Finish | Enamel |
| Ratchet Stop | Yes |
| Standard Bar | Included |
| Interval Quantity | 1 |
What is the measuring range of the Mitutoyo 103-260?
The measuring range is 0 to 1", with a maximum measurement of 1.0000" or 25.40 mm.
What is the graduation on the Mitutoyo 103-260?
The micrometer has a 0.0001" graduation for fine dimensional measurement.
Is the Mitutoyo 103-260 a mechanical micrometer?
Yes. It is a mechanical outside micrometer designed for measuring external dimensions.
Does the Mitutoyo 103-260 have a ratchet stop?
Yes. The ratchet stop helps provide consistent measuring pressure for repetitive measurements.
What material are the measuring surfaces?
The measuring surfaces are made from carbide, providing durable contact for routine measurement work.
What type of finish does the frame have?
The frame features a hammertone, baked enamel finish.
Does the product include a standard bar?
Yes. A standard bar is included with the Mitutoyo 103-260.
What is the maximum metric measurement?
The maximum measurement is 25.40 mm.
Is the Mitutoyo 103-260 suitable for machine shop inspection?
Yes. The 0 to 1" range and 0.0001" graduation make it suitable for checking small outside dimensions on machined components and other precision workpieces.
How many micrometers are included?
The interval quantity is 1, so the listed product represents one mechanical outside micrometer.

 714.897.1700

 Chat

 Email

 Quotes

 Quick Order